Residential Concept study
The Courtyard House
A home shaped around the quiet presence of a tree.
The project, at a glance
- Location
- Bukit Tunku, Kuala Lumpur
- Year
- 2026
- Area
- 420 m²
- Scope
- Architecture · Interior direction · Landscape concept
- Status
- Unbuilt concept study
01 / The idea
A quieter relationship with the outdoors.
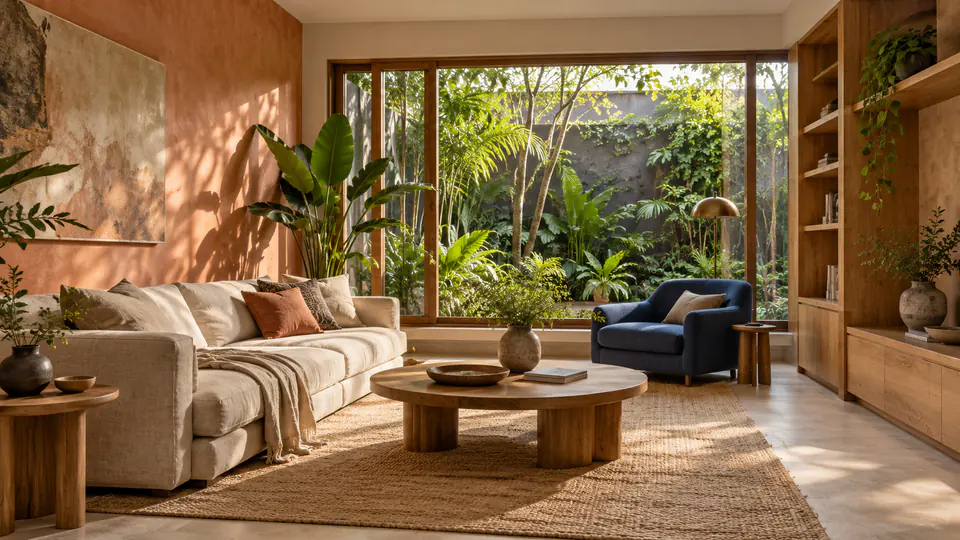
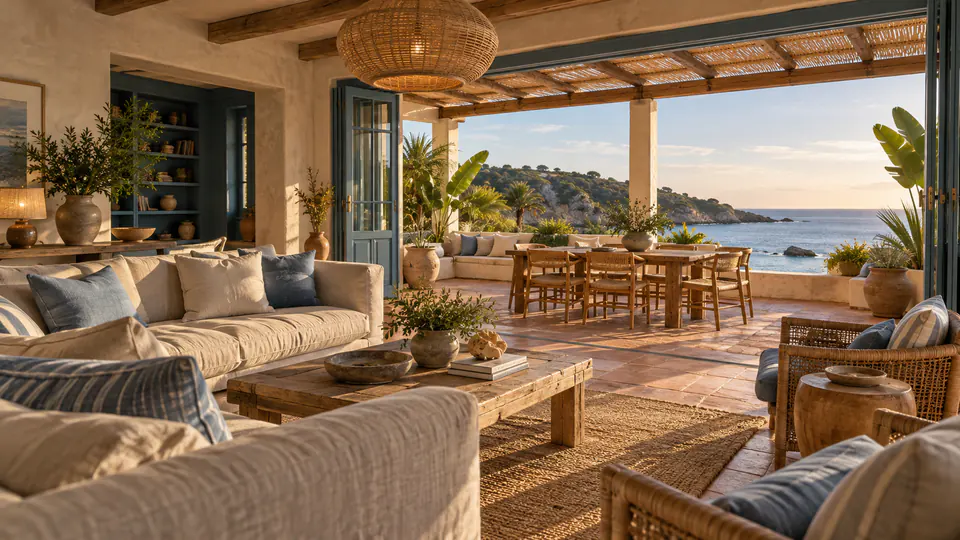
The starting point is a mature tree, and the simple decision to build around it. This residential concept imagines a family home arranged as a series of connected pavilions: intimate on the street, open towards a sheltered garden and reflecting pool. A deep roofline draws the living spaces outside and gives the changing light somewhere to linger.
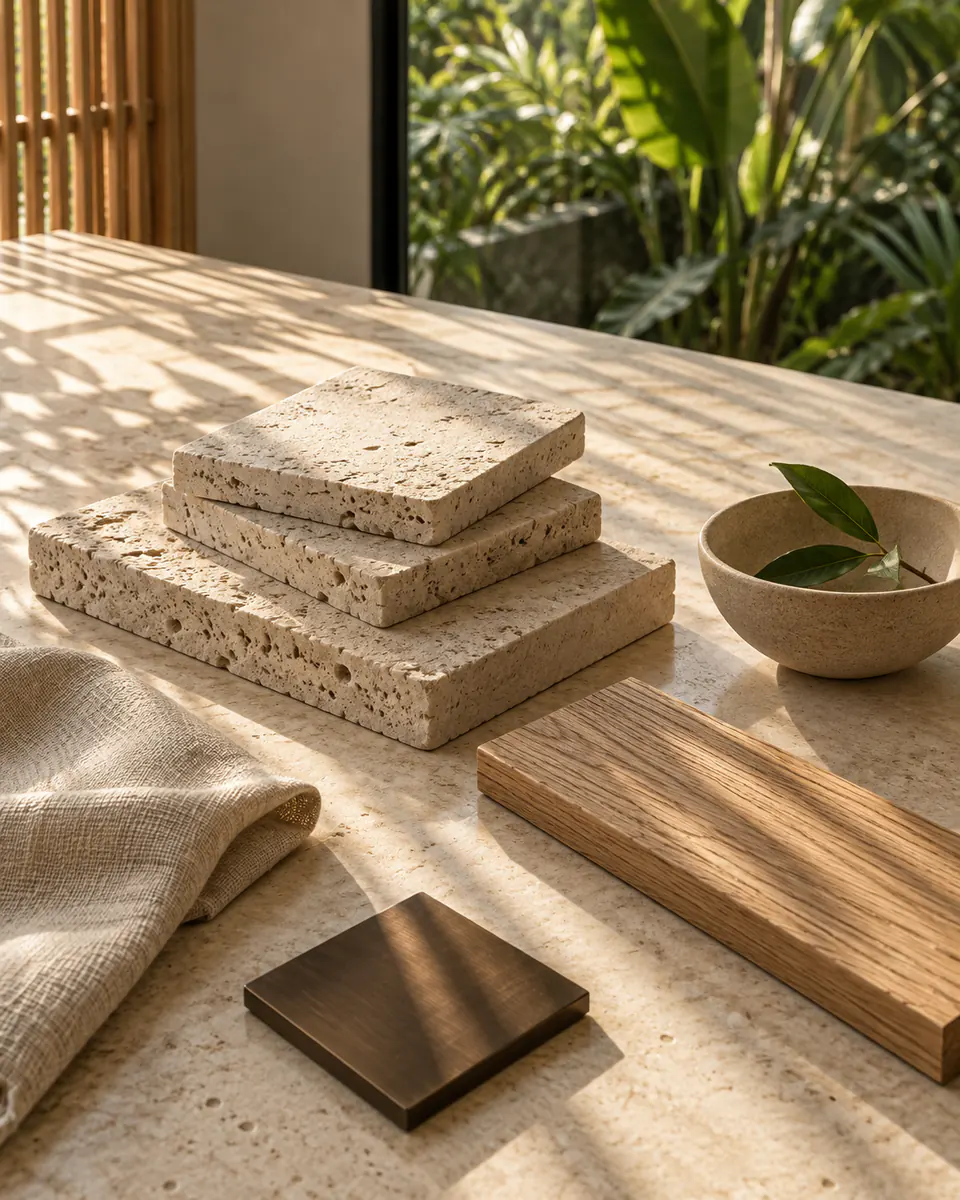
Pale travertine, warm timber and finely spaced screens form a restrained material language. Inside, generous thresholds connect the kitchen, dining room and courtyard without dissolving their individual character. The proposal explores a slower kind of domestic life, with room for shared meals, afternoon rain and everyday rituals.
02 / A closer look
A different
perspective.
A travertine and timber living room with linen seating opening onto the reflecting pool
The courtyard residence at blue hour, with warm light behind timber screens and garden reflections
03 / The material language
A feeling,
made tangible.
A restrained palette. A richness in the details.
Surfaces considered for light, touch, and the way a space is lived in.
- 01 /
Pale travertine
Material direction - 02 /
Warm timber
Material direction - 03 /
Timber screens
Material direction
Visual references and architectural imagery illustrate an imagined design direction. RUMA is a fictional studio concept.
Imagine your own space