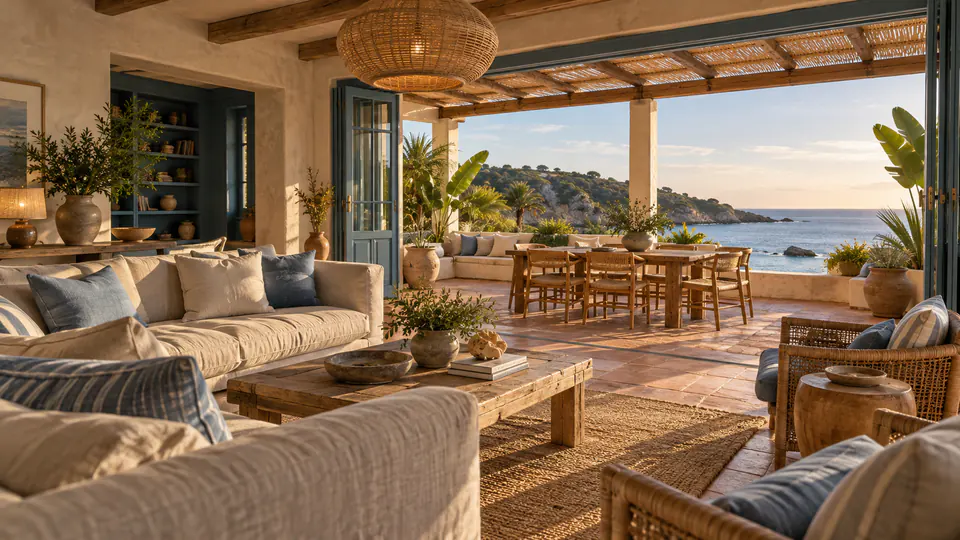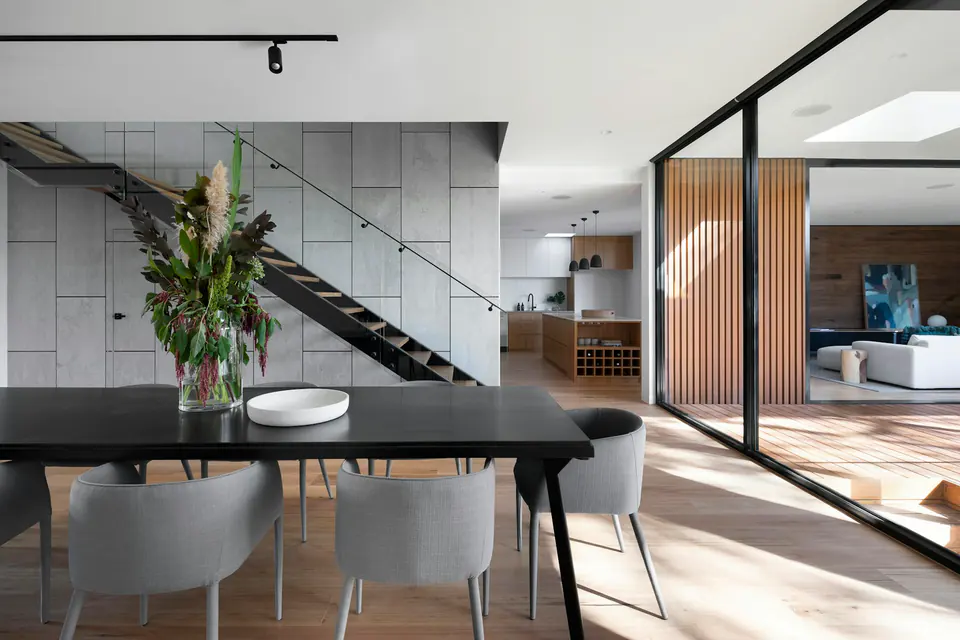
An entrance is more than the point where a door opens. It is the place where the pace of a journey begins to change. A covered step, a shaded path or a small planted court can make the transition feel considered before a person reaches the main room.
Our courtyard studies use these in-between spaces as part of the plan. A terrace can extend a room while retaining a clear sense of shelter. A deep opening can frame the garden without placing every activity on display. These moves create choices about how open or enclosed a space feels.
The threshold also gives materials a useful role. A change in floor texture can register arrival without a sign. Timber overhead can make an outdoor area feel held. Light passing through a screen can mark a passage more quietly than an additional wall.
An entrance is more than the point where a door opens.
A RUMA perspective
We draw these transitions in section as well as plan. The height of a roof, the depth of a reveal and the relationship between floor levels all influence how a space is experienced. A narrow line on a drawing can become a generous place to sit, wait or watch the weather.
These moments are rarely the largest part of a building. Yet they often remain in memory: the place where shoes are left, the view seen on arriving home, the seat beside an open door. Designing them with care gives everyday routines a little more space.